
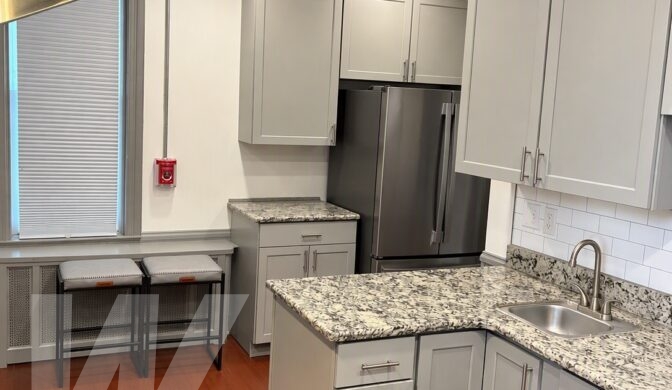
 New interior finishes
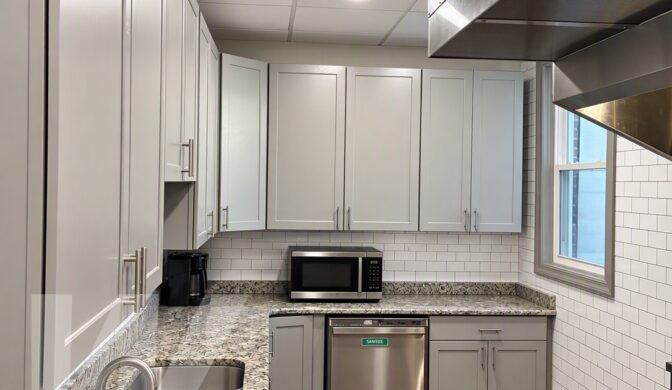 New interior finishes
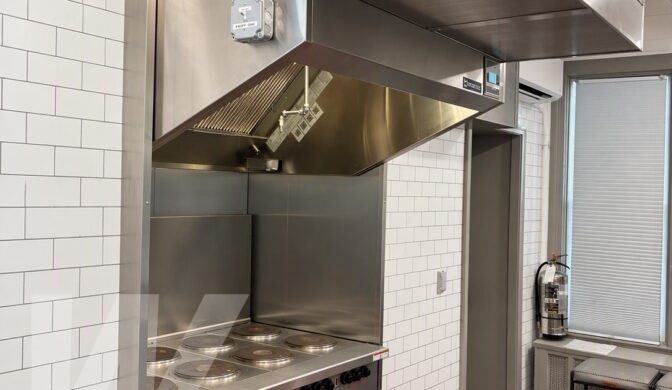 A new commercial kitchen hood and opening
-
Location
York, PA
-
Owner
Children's Home of York
Wagman completed a commercial kitchen renovation for Children’s Home of York that transformed an existing residential-scale kitchen exhaust system into a larger, commercial-grade operation. Working closely with the Owner and design team, Wagman helped develop the design and estimates to establish the project budget before completing construction in approximately three months.
The project included a new commercial kitchen hood and opening, extensive structural modifications, a new heating and cooling system, makeup air system, interior finishes, exterior equipment pad, hood fire suppression system, and modifications to the existing fire alarm system.
Construction took place within an occupied building that remained operational throughout the project. When significant unforeseen structural conditions were discovered, Wagman installed temporary shoring and worked with the project team to develop revised structural and mechanical designs. The solution included a new ductwork layout, removal of an existing chimney, and reconstruction of the exterior wall, all while working adjacent to occupied living spaces.
The project was completed entirely under a time-and-materials service agreement, reflecting the Owner’s trust in Wagman to manage the evolving scope transparently and responsibly.
Key Challenges & Project Details
- Maintaining building operations while completing extensive construction adjacent to occupied living spaces.
- Responding to unforeseen structural conditions that required temporary shoring and redesigned structural and mechanical systems.
- Installing substantial steel and shoring within a very limited work area.
- Removing an existing chimney and reconstructing the exterior wall while protecting adjacent occupied spaces.
- Coordinating new HVAC, makeup air, fire suppression, fire alarm, and commercial kitchen systems within the existing building.
- Managing an evolving scope under a time-and-materials agreement while maintaining close coordination with the Owner and design team.