
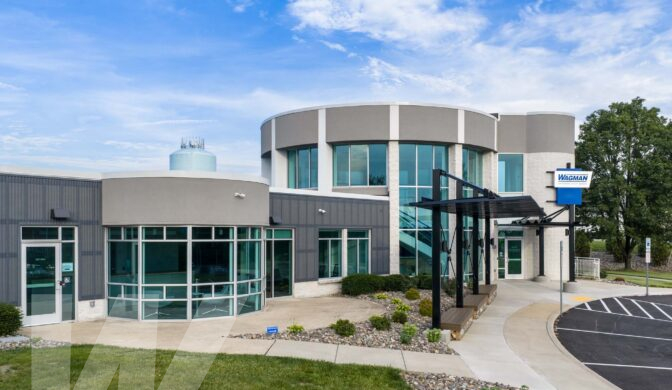
 September 2025 Building exterior
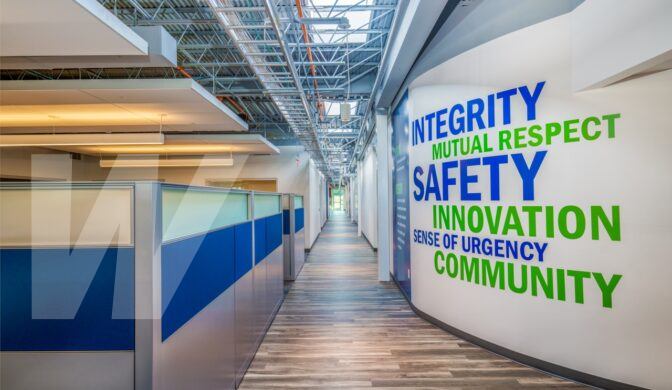 September 2025 Main corridor
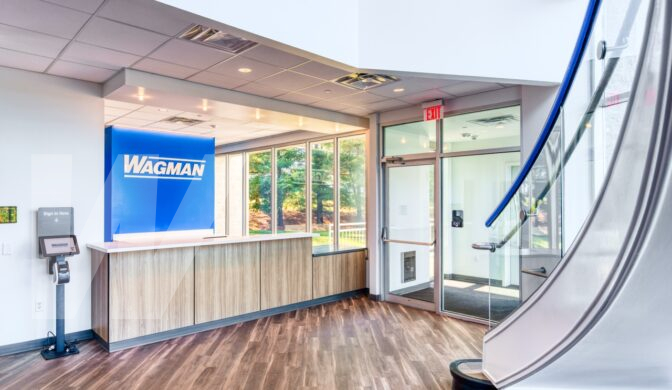 September 2025 Main entrance/lobby
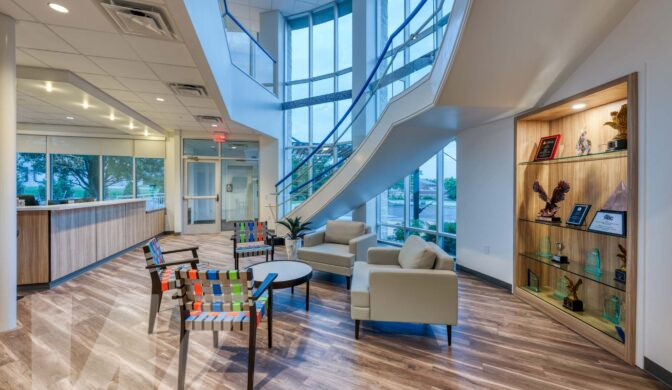 September 2025 Lobby seating area
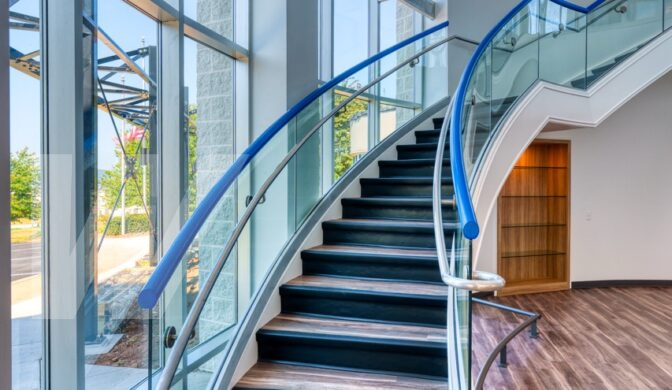 September 2025 Main entrance/lobby
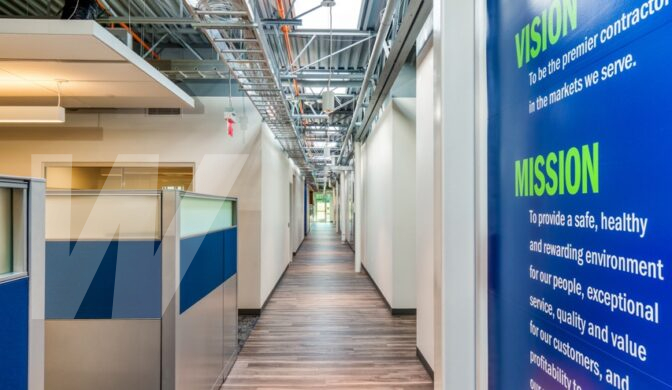 September 2025 Main corridor
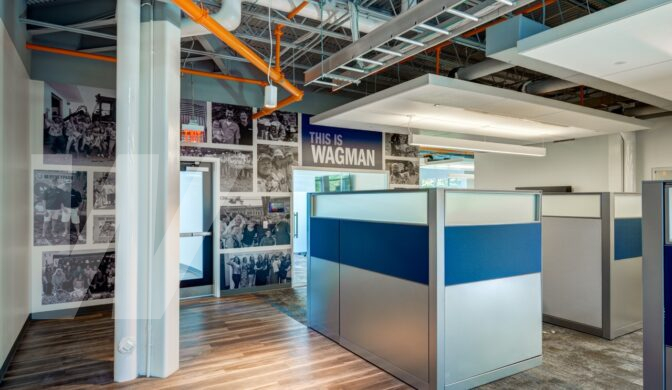 September 2025 This is Wagman
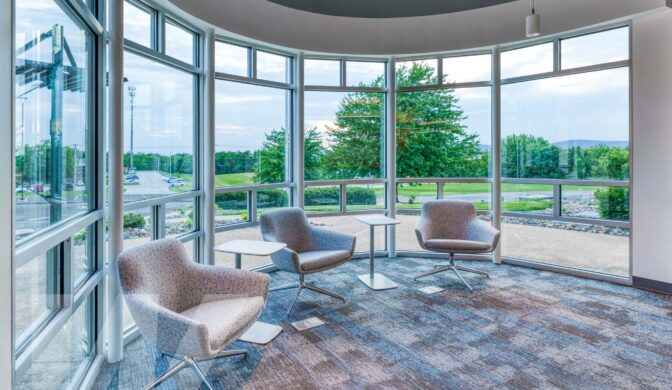 September 2025 Collaboration seating area
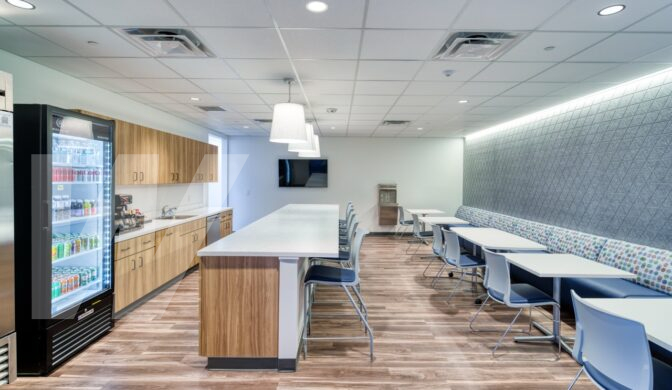 September 2025 Main kitchen/break room
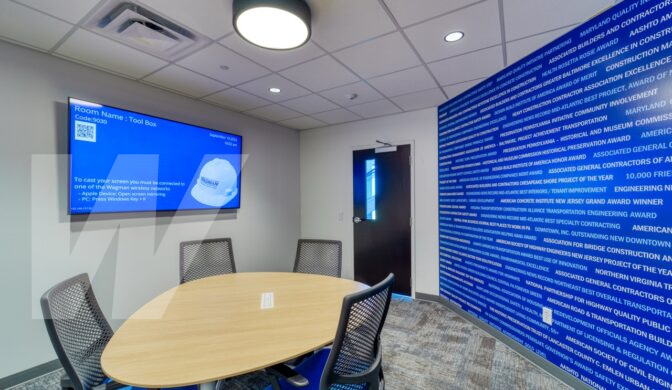 September 2025 Small conference room
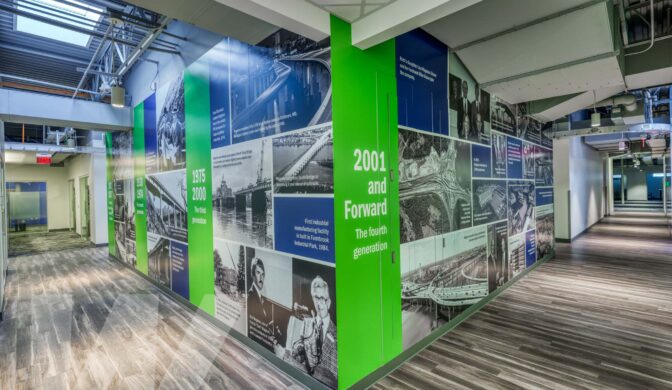 September 2025 Historical timeline
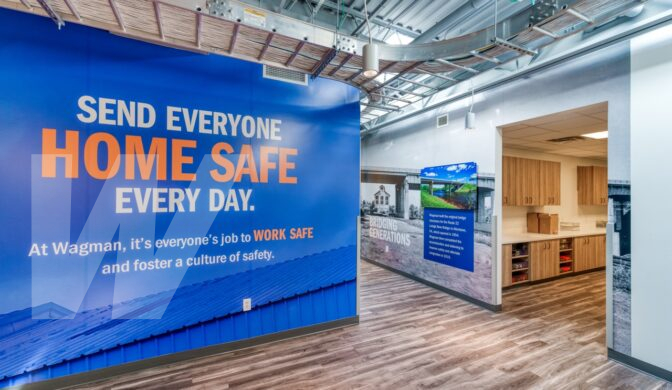 September 2025 Main corridor
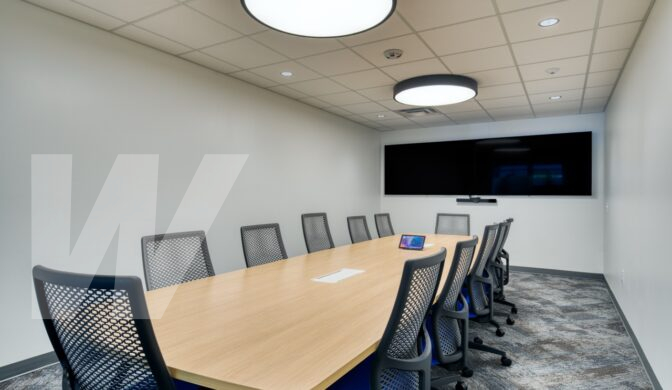 September 2025 Conference room
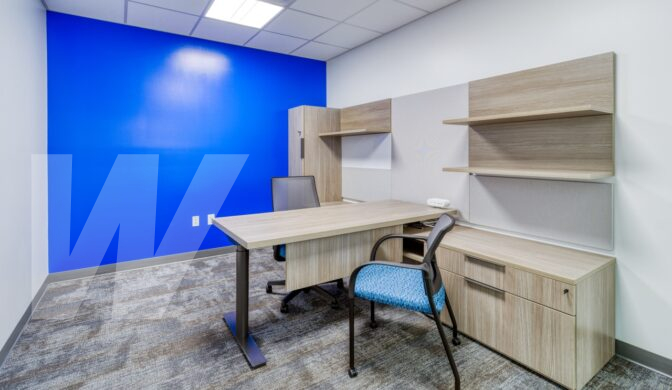 September 2025 Office
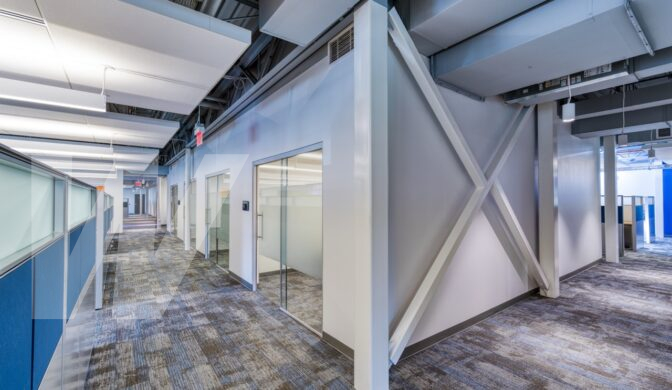 September 2025 Wagman Construction
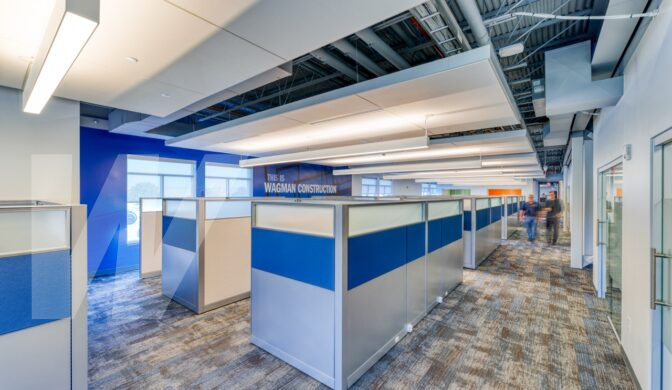 September 2025 Wagman Construction
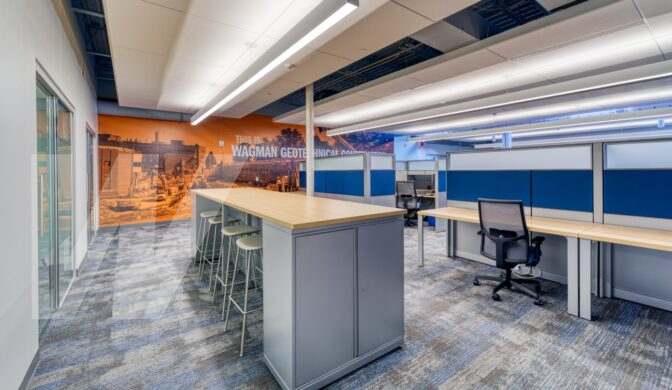 September 2025 Geotechnical Construction
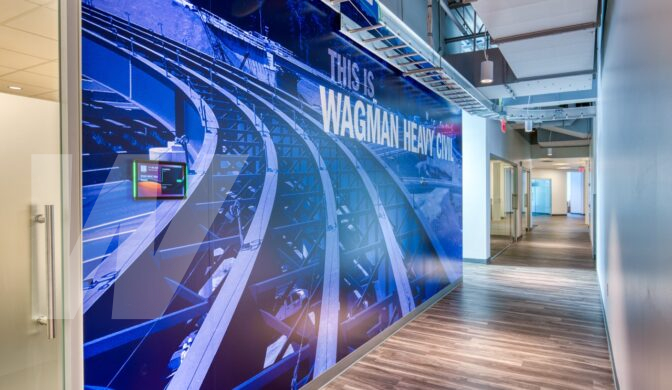 September 2025 Wagman Heavy Civil
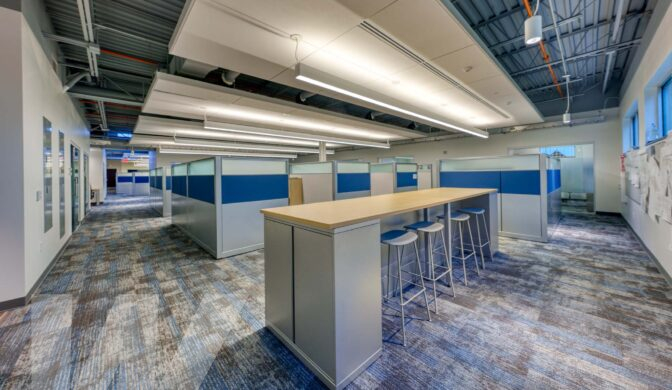 September 2025 Wagman Heavy Civil collaboration space and workstations
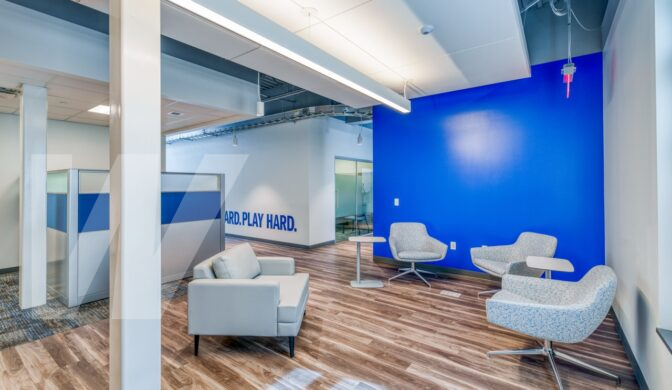 September 2025 Small seating area
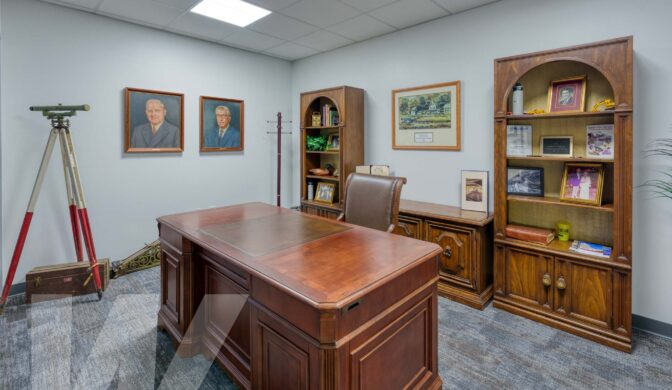 September 2025 Generations Gallery
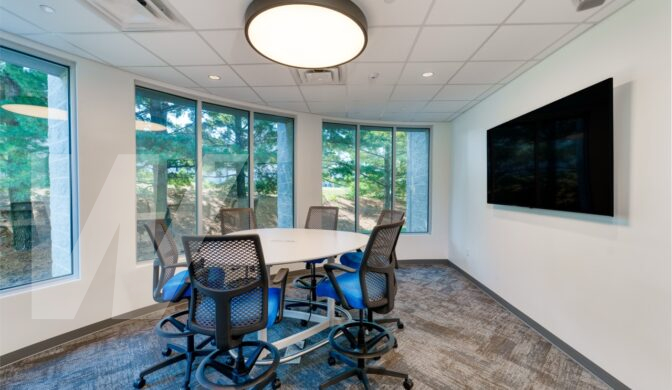 September 2025 Small conference room
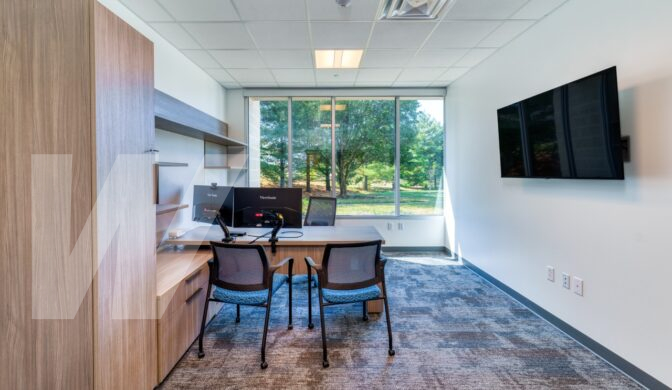 September 2025 Executive office
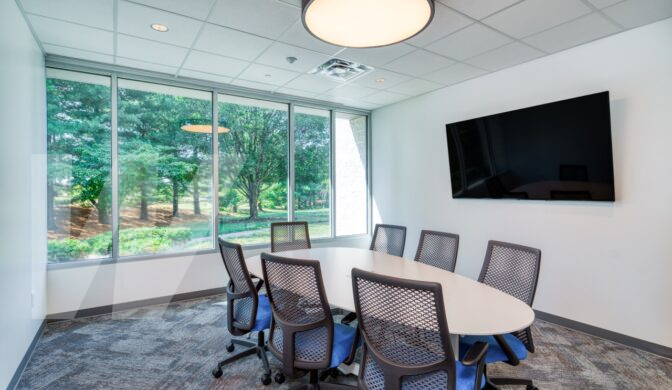 September 2025 Small conference room
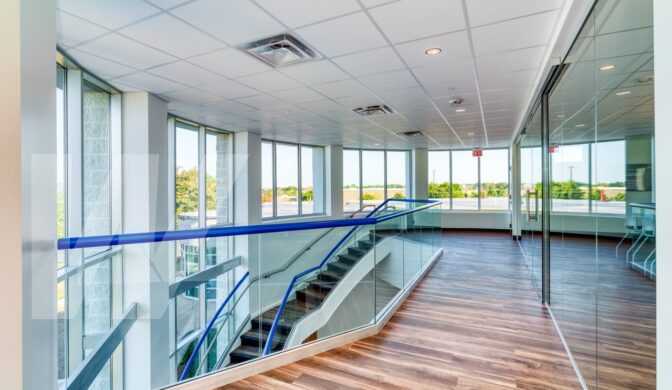 September 2025 Entrance to upstairs kitchen and training/conference room
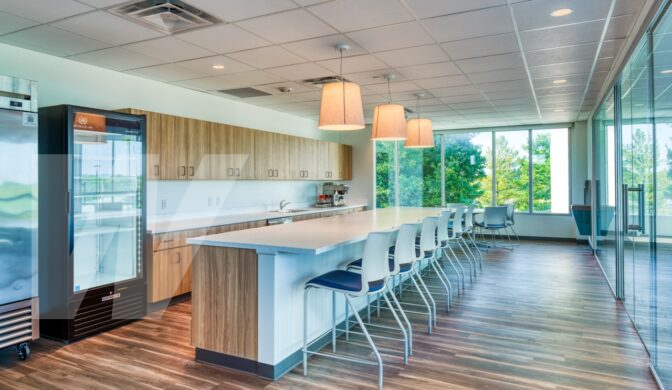 September 2025 Second floor kitchen
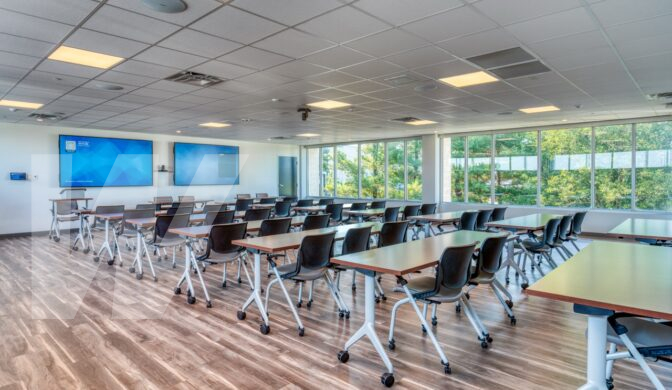 September 2025 Second floor training/conference room
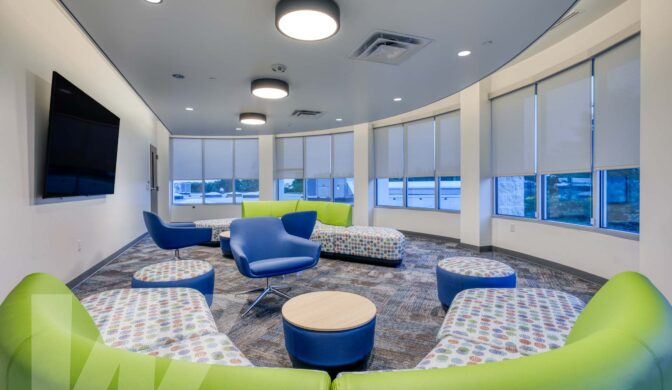 September 2025 The Oasis
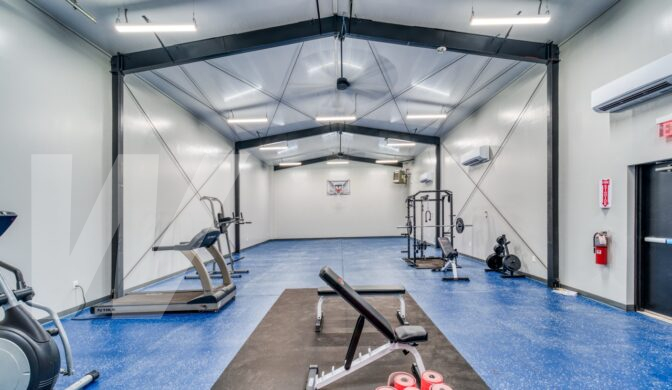 September 2025 Fitness center
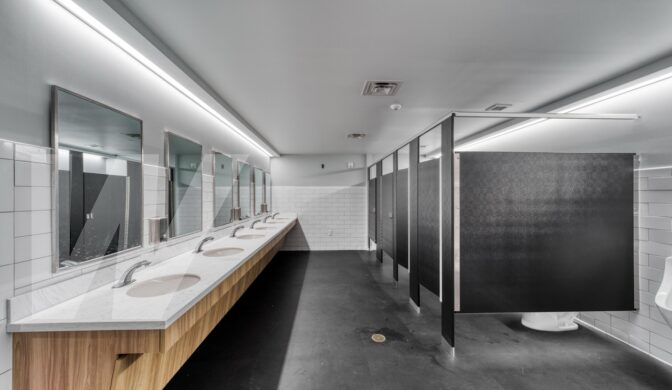 September 2025 Restroom
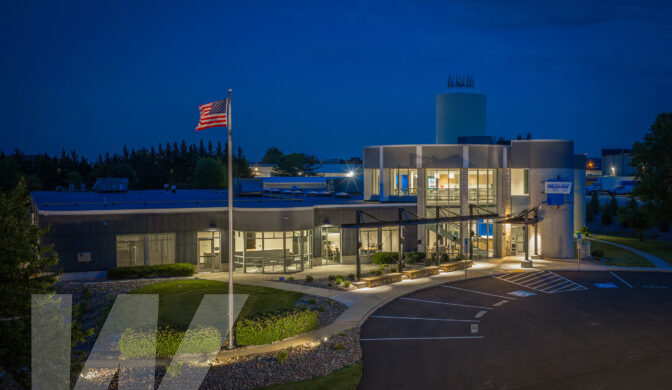 September 2025 Exterior of the building at dusk
-
Location
York, PA
-
Duration
December 2024 - September 2025
-
Owner
Wagman, Inc.
-
Architect
Warehaus
Wagman Construction completed a comprehensive $7M renovation for Wagman’s new corporate headquarters, located in York, PA. Originally built by Wagman in 1994, the 40,000 SF space underwent a major transformation, creating a modern space for Wagman, Inc., Wagman Construction, Wagman Heavy Civil and Wagman’s Geotechnical operations for the north.
The project included a full interior demolition and customized redesign to better accommodate current and future operational needs. Upgrades included new MEP systems, refreshed interior finishes and exterior improvements that enhance both functionality and appearance. Exposed steel trusses and structural components are visible throughout the building, along with warm finishes and ambient lighting that balance an industrial style with comfort. The reimagined space was transformed into a contemporary work environment featuring collaboration hubs and a mix of offices, workspaces and hoteling stations for flexibility.
Key Challenges & Project Details
- Other amenities include a centralized break room, a wellness/mother’s room, nine conference rooms and a large training room.
- A former double-bay garage was converted into a fitness center, with locker rooms and showers located onsite.
- Additional skylights were incorporated to increase nature light.
Project Recognition
-
2026 - Top Projects Award - Central Penn Business Journal (CPBJ)